Choosing the right floor plan is one of the most important decisions homeowners make when building a luxury custom home. The layout affects how the home feels, how it functions, how guests move through the space, and how well the home supports everyday life.
In Southwest Florida, floor plan design is especially important because homes are often built around outdoor living, waterfront views, entertaining, boating, hurricane exposure, flood zones, and long-term comfort. A floor plan that works well in another part of the country may not make sense for a custom home in Port Charlotte, Punta Gorda, Boca Grande, Cape Coral, Venice, or nearby coastal communities.
The best luxury floor plans are not just beautiful on paper. They are designed around the homeowner’s lifestyle, the property itself, and the realities of building in Florida.
Start With the Way You Actually Live
Before choosing room sizes or architectural details, homeowners should think carefully about their daily routines. A luxury home should feel natural to live in, not just impressive to walk through.
Consider how you use your current home. Do you entertain often? Do you need space for visiting family? Do you work from home? Do you spend most of your time outside by the pool or lanai? Do you need storage for boating, beach, golf, or fishing gear?
These lifestyle details should guide the floor plan from the beginning. Thornberry Custom Builders helps homeowners think through how each space will be used so the final design feels personal, practical, and comfortable.
Design Around the Lot and Views
In Southwest Florida, the property should have a major influence on the floor plan. Waterfront lots, canal homes, golf course properties, preserve views, and corner lots all create different opportunities.
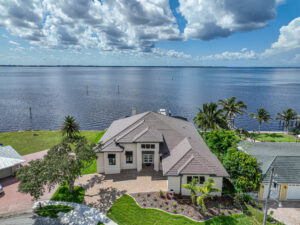
For homes near Charlotte Harbor, the Peace River, or Cape Coral canals, the main living areas are often positioned to take advantage of water views. This may influence where the great room, kitchen, primary suite, lanai, and pool are located.
Sun exposure also matters. A floor plan should consider morning light, afternoon heat, sunset views, privacy, and how natural light moves through the home. A thoughtful layout can make the home feel brighter and more connected to its surroundings.
Prioritize Indoor-Outdoor Flow
Outdoor living is one of the biggest reasons homeowners choose to build in Florida. The floor plan should make it easy to move between the kitchen, great room, lanai, pool, and outdoor kitchen.
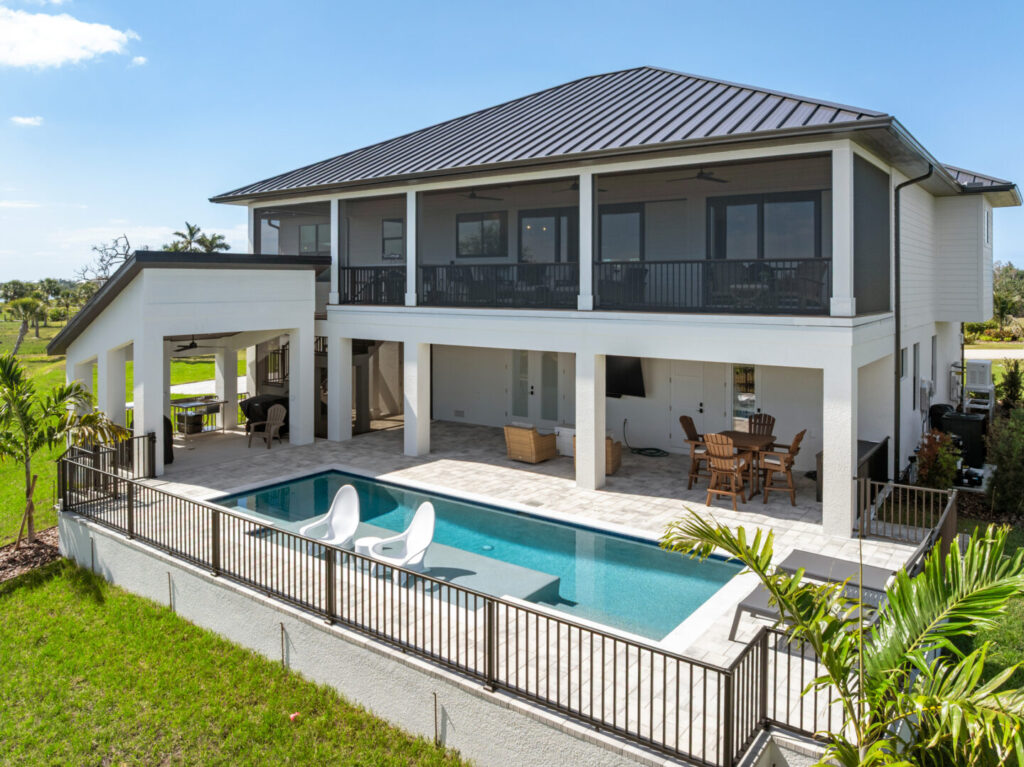
Large sliding glass doors, covered lanais, open dining areas, and outdoor access points can create a natural connection between the interior and exterior. When these spaces are planned together, the home feels larger, more relaxed, and better suited for entertaining.
A luxury floor plan should also think about convenience. Pool baths, outdoor showers, storage areas, and easy access from guest rooms can make outdoor living more enjoyable and practical.
Think Carefully About the Primary Suite
The primary suite is one of the most important areas in a luxury custom home. It should feel private, comfortable, and well connected to the homeowner’s routine.
Some homeowners prefer the primary suite to be separated from guest bedrooms for more privacy. Others want direct access to the lanai or pool area. Walk-in closets, spa-inspired bathrooms, morning bars, private patios, and laundry room access can all be considered during the floor plan stage.
In waterfront homes, the primary suite may also be positioned to capture views while maintaining privacy from neighbors, boat traffic, or outdoor entertaining areas.
Plan Guest Spaces With Intention
Many Southwest Florida homeowners host family and friends throughout the year. A good floor plan should make guests feel welcome while still giving homeowners privacy.
Guest suites may be placed on the opposite side of the home from the primary suite. Some floor plans include ensuite bathrooms, walk-in closets, sitting areas, or direct lanai access. In larger homes, a separate guest wing can create a more comfortable experience for extended stays.
For homes near Boca Grande, Manasota Key, or other coastal destinations, visiting family may be part of the lifestyle. Planning guest spaces early can make the home more enjoyable for everyone.
Choose Open Spaces Without Losing Function
Open-concept living is popular in luxury Florida homes, but the layout still needs structure. A completely open space without defined zones can sometimes feel noisy or difficult to furnish.
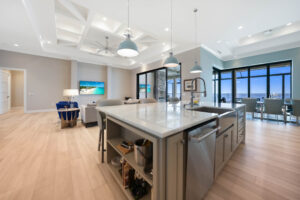
The best floor plans create flow while still giving each area a purpose. The kitchen, dining area, great room, and lanai should feel connected, but not crowded. Ceiling details, furniture placement, lighting, columns, and flooring transitions can help define each space.
Homeowners should also think about sightlines. Consider what you will see from the kitchen, what kind of first impression the entry creates, and how the great room connects to outdoor views.
Do Not Overlook Storage and Utility Spaces
A luxury floor plan should include more than beautiful living areas. Storage, laundry, garage space, pantries, mudrooms, and mechanical areas are essential to how well the home functions.
In Florida, storage needs are often unique. Homeowners may need space for storm supplies, golf clubs, beach chairs, fishing gear, pool towels, seasonal décor, tools, and boating equipment.
Oversized garages, custom laundry rooms, walk-in pantries, drop zones, and built-in cabinetry can make daily life easier. Thornberry Custom Builders understands that these practical spaces should be planned with the same level of care as the main living areas.
Consider Storm, Flood, and Code Requirements
Floor plan decisions in Southwest Florida are also influenced by building codes, hurricane exposure, flood zones, elevation requirements, drainage, and lot conditions.
These factors can affect the home’s foundation, entry points, garage placement, outdoor living areas, windows, doors, and overall design. While homeowners may focus first on room layouts and finishes, the technical side of building is just as important.
An experienced builder can help homeowners understand how local conditions may shape the design. This is especially important for waterfront properties and homes in coastal areas of Charlotte County, Sarasota County, and Lee County.
Build Flexibility Into the Design
A luxury custom home should work well today and continue to support the homeowner’s needs in the future. Flexible rooms can make a floor plan more useful over time.
A home office may later become a guest room. A media room could become a hobby space. A private lounge may function as a library, game room, or quiet retreat. Planning for flexibility can help the home adapt as lifestyles change.
Features like wider hallways, thoughtful bathroom access, first-floor living, and adaptable spaces can also improve long-term comfort.
Plan a Floor Plan Around Your Lifestyle
The right floor plan can make a luxury Florida custom home feel comfortable, beautiful, and easy to live in. It should support daily routines, capture views, connect indoor and outdoor spaces, provide privacy, and account for the realities of Southwest Florida building.
If you are planning a custom home, waterfront home, remodel, addition, or design-build project in Southwest Florida, Thornberry Custom Builders can help you create a floor plan designed around your property, lifestyle, and long-term goals. Contact Thornberry Custom Builders to start planning a luxury Florida custom home layout that feels refined, practical, and built for the way you want to live.